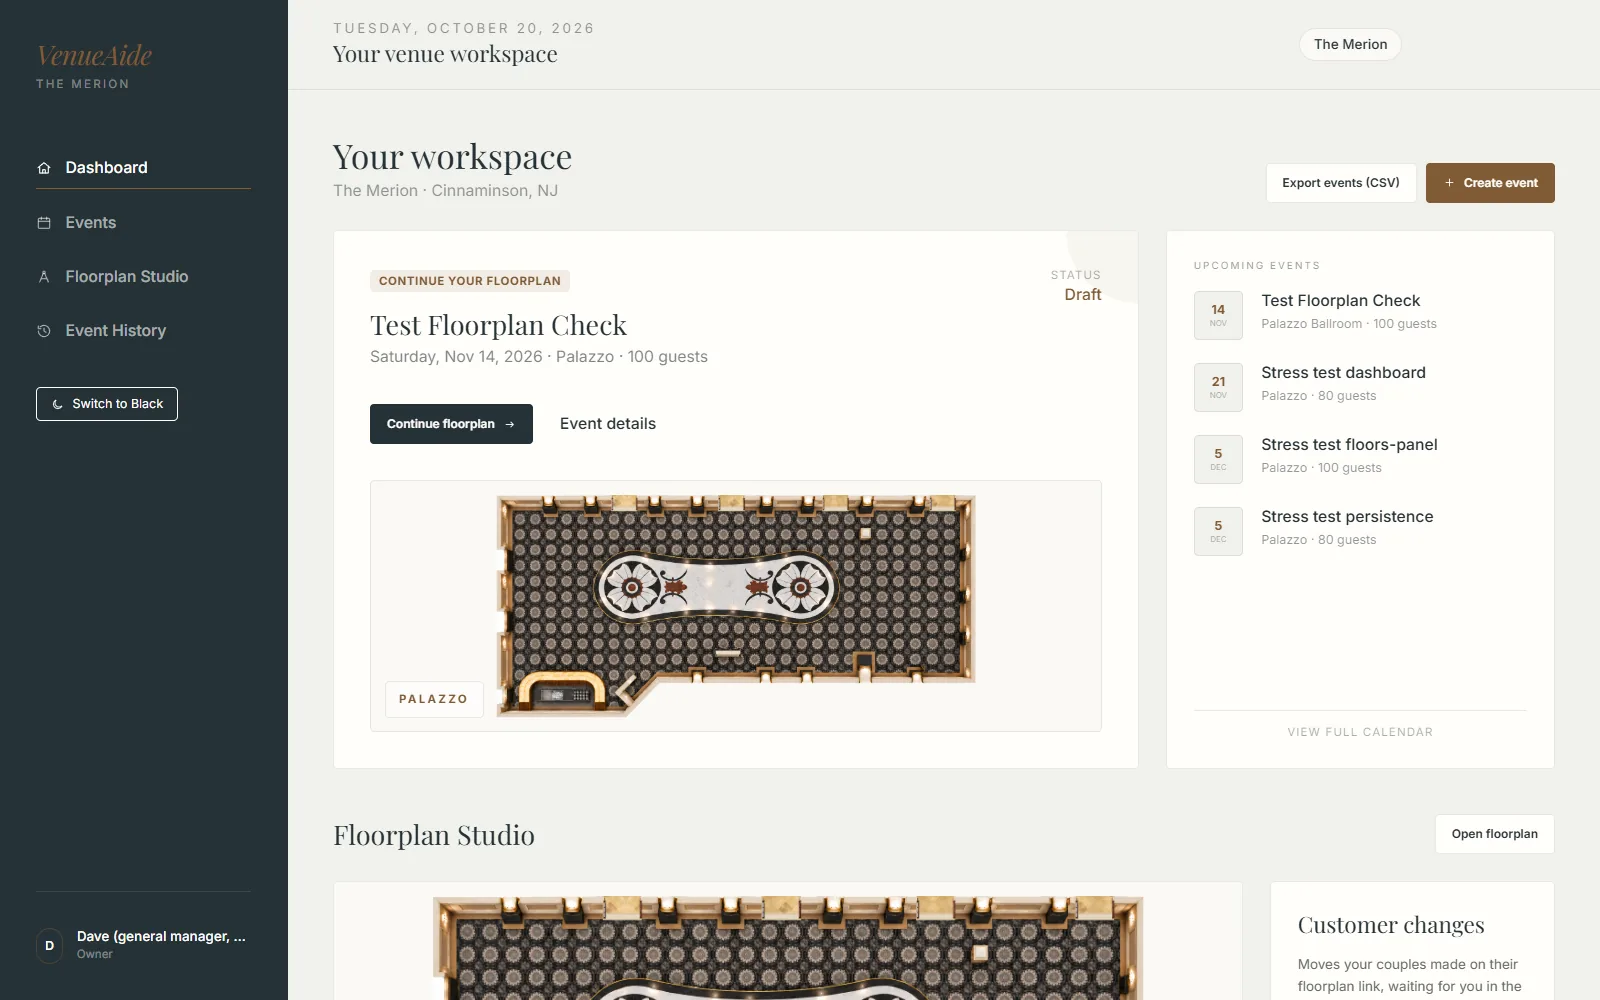
A warm welcome. A clear next step.
Venue and team introduction, appointment confirmation and a questionnaire, in one planned welcome link.
Floorplanning, beautifully connected
A room they can picture. A plan you can share. More time for the people behind the event.
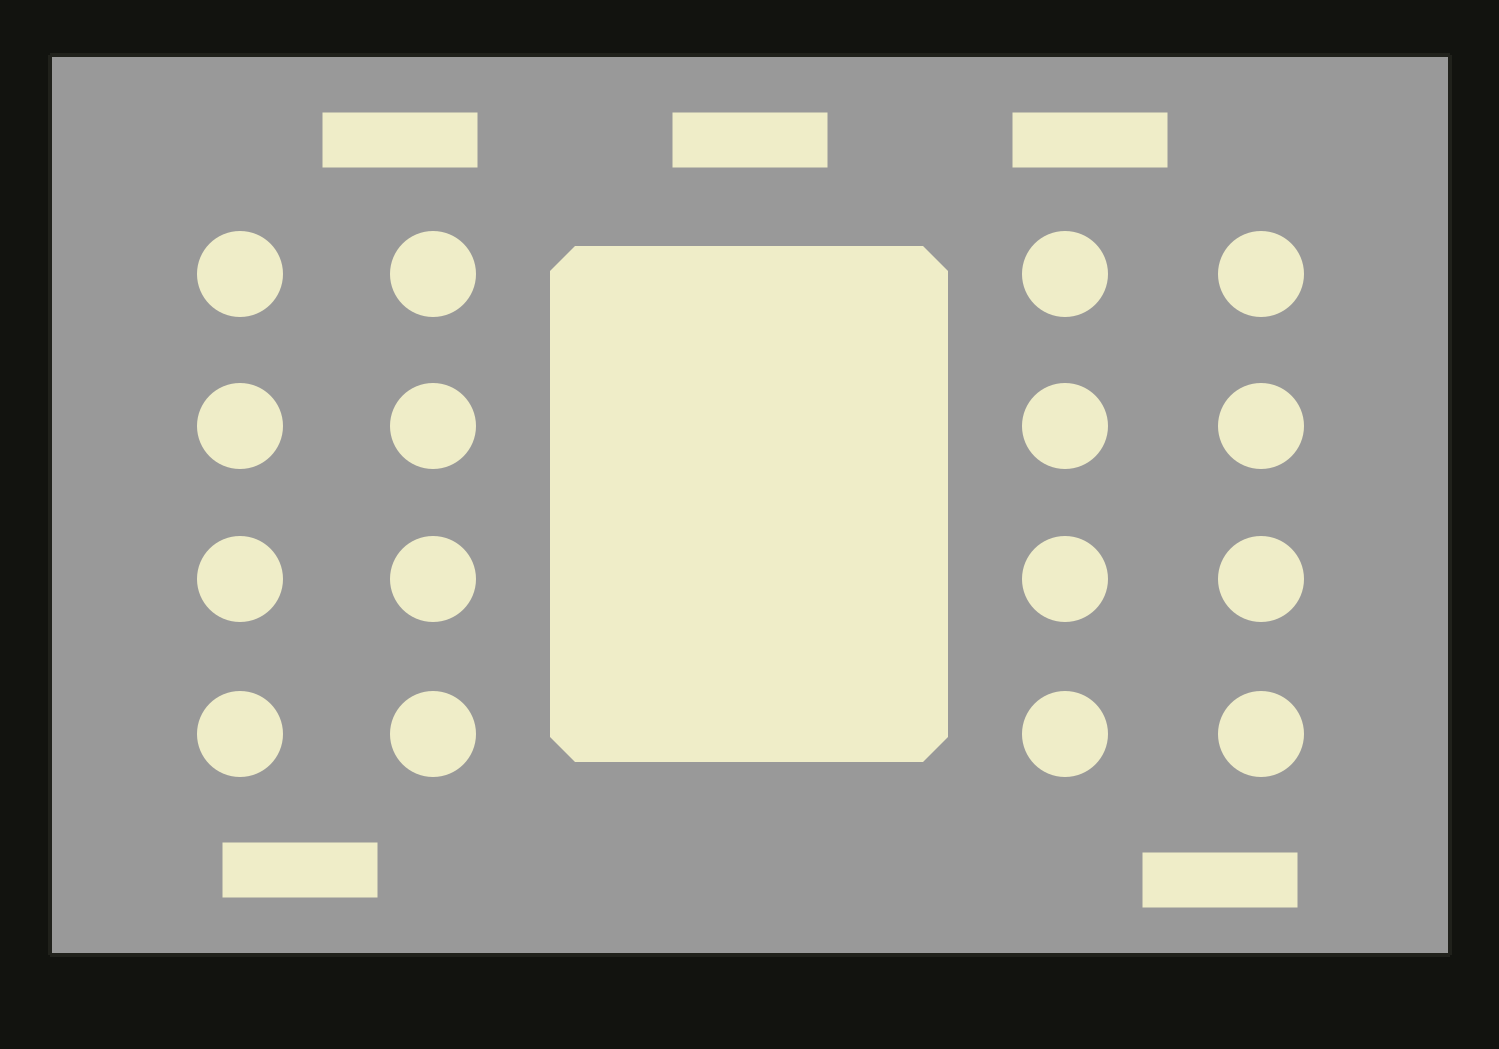

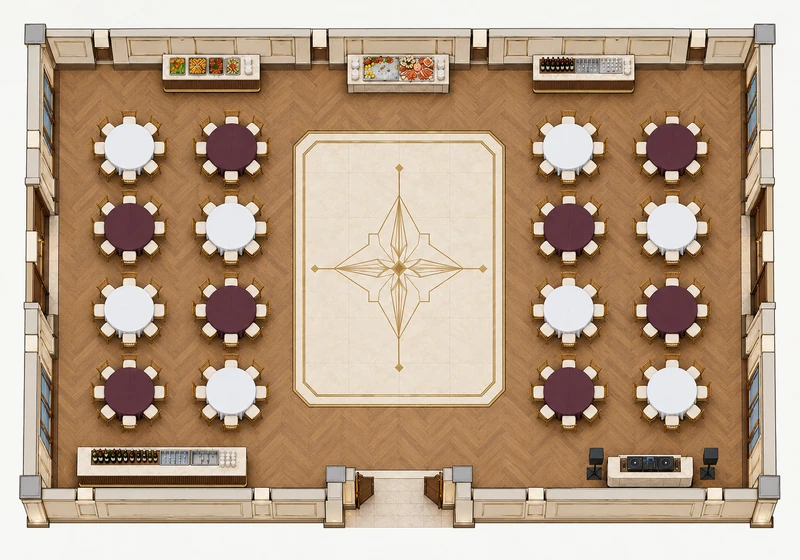
← Move across the image to reveal →Earlier plan / New room design · illustrative planning content
A considered process. A shared result.
From a saved starting point to the couple’s suggestions, each decision brings the final plan into focus.
Template — Start from a named layout, reopened as saved, and create a separate event plan.
04 / The next chapter Coming soon · concept
Introduce the place. Put a face to the team. Give them a reason to come and see it.
Device screens shown as concepts · illustrative data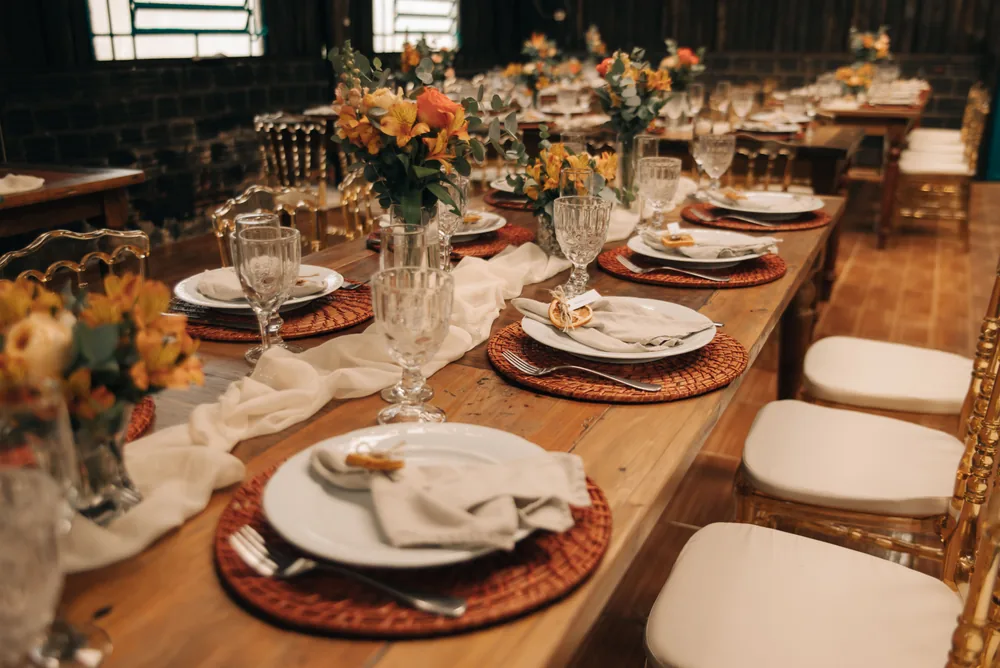 Table 2
Approved · added to the final plan
Table 2 · Kid chairIllustrative seating data
Coming soon
Seating chart, coming to Lite.
Shown as a concept · illustrative dataThe approved room illustration beside a simple planning drawing. Both images are shown in full. Table numbers, station labels and notes are illustrative planning content; no seating-capacity or clearance claim is made.

A room they can picture.A plan you can share.
Example venue, for illustration · Cinematic concept01 / Bring what you have
Existing plans, photos and measurements. We review your references and confirm what room preparation needs.
02 / We prepare the starting point
Your room artwork and product library become reusable layouts your team can adapt for each event.
03 / Invite the couple in
Share the floorplan review link, discuss their proposals and accept the changes that belong in the final plan.
04 / Approve
Your team keeps the final say. The accepted plan never changes on its own.
05 / Keep track of things Coming soon · concept
An easy way for them to keep track of things.
BEAUTIFUL!
“I’ve suggested a different position for Table 02.”
Example copy for this demonstration, not a customer testimonial.
The couple suggests. Your venue approves or denies the change.
Select Share the plan to review an example table move.
06 / Made for the way you plan
Reopen a named layout, then make it right for this event. Less time rebuilding. More time with your customers.
Save a template by name. Open it as saved and create a separate plan for the next event.
Tables, chairs and linens from your product library, sized against your room.
An organized table list, station labels and special notes keep the important details in view.
10 seats · 6 ft / 72 in
Rooms, floors & named templates
Round, rectangle & cocktail tables
Chair choices, food stations & bars
Seats against guests · Venue Notes
Staff: doors, tables & stations
Linen colour · Special requests · Service notes
Save · Saved · Mark completed
Edit when needed · Print / PDF
Phone, tablet & computer
Customer suggestions · Venue review
Undo / redo
Aperture Light & Black
07 / A conversation you can see
Give the couple something they can picture. Your team decides which changes belong.
How sharing works. One link goes to the couple. They suggest. Your venue approves or denies. The accepted plan never changes on its own.

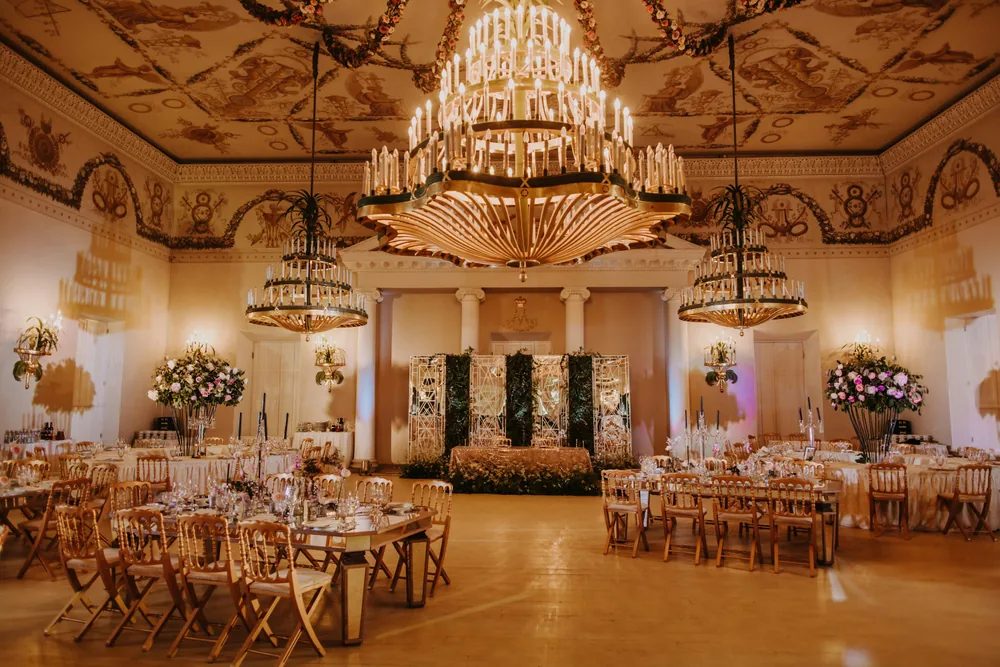
Wedding inspiration · Stock photography for illustration; not a VenueAide customer venue. Photos: Colynary Media · Jonathan Borba · ISKRA Photography
08 / Elevated journeys
A thoughtful next step, a conversation in one place, and a clearer path to the day.
Fewer repeated questions. Fewer last-minute surprises. These upcoming experiences give couples a clear next step, so your team has fewer details to chase.
Coming soon · conceptVenue and team introduction, appointment confirmation and a questionnaire, in one planned welcome link.
Customer Chat is planned as one place for the venue and couple to discuss the details.
A shared progress bar shows what is done and what comes next—from the first layout to the final seating plan.
09 / Room to make it yours
A Floorplan Studio setup shaped around your spaces and the way your team plans events.
Floorplan Studio
We’ll confirm room preparation, available features and commercial terms with you.
One tailored Floorplan Studio plan
Room preparation, reusable layouts and customer review. We’ll confirm the exact inclusions with you.
10 / Before we begin
Start with existing plans, room photos and measurements. We review what you have, identify anything else needed and confirm setup timing for your venue.
No. An existing 3D tour can help as a reference alongside plans, photos and measurements. We confirm the room preparation needed after reviewing your materials.
Couples suggest changes through the floorplan review link. Your venue reviews and accepts or declines those proposals; a suggestion does not silently replace the accepted plan.
The floorplan review uses a browser link, and the design includes phone, tablet and computer views. We’ll demonstrate the available workflows on your devices during the venue walkthrough.
Pricing is on request. We confirm available features, rooms, preparation and commercial inclusions before signup. Welcome, Customer Chat and shared planning progress are Coming soon.
We confirm those terms with you before signup. Read the Privacy Policy and Terms for the applicable information.

The next plan could be yours
Talk through your rooms, your team and the next step.